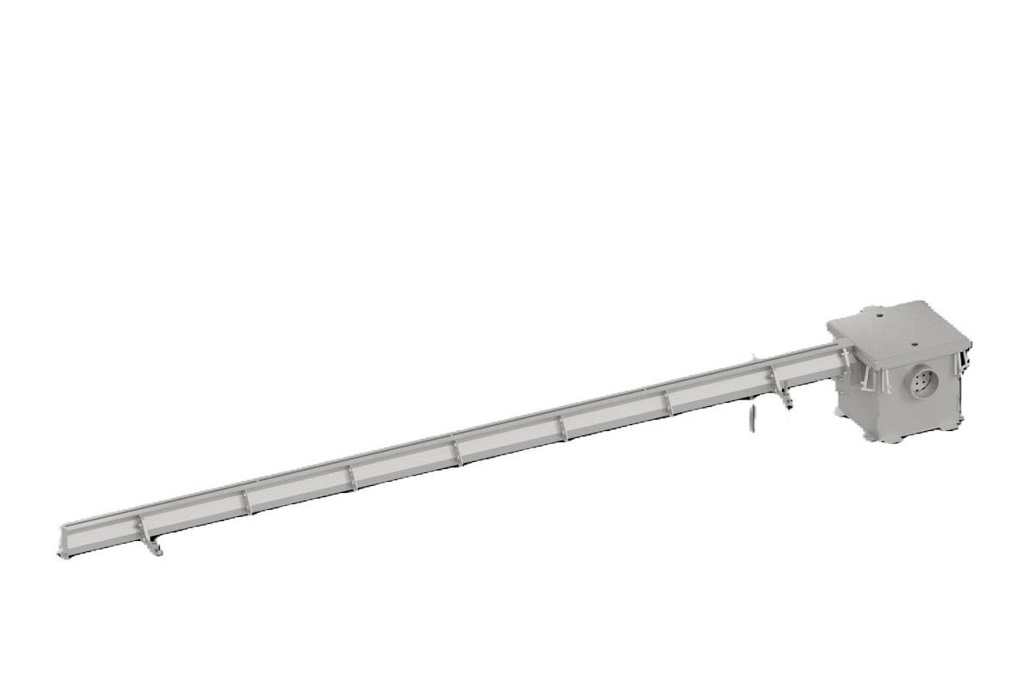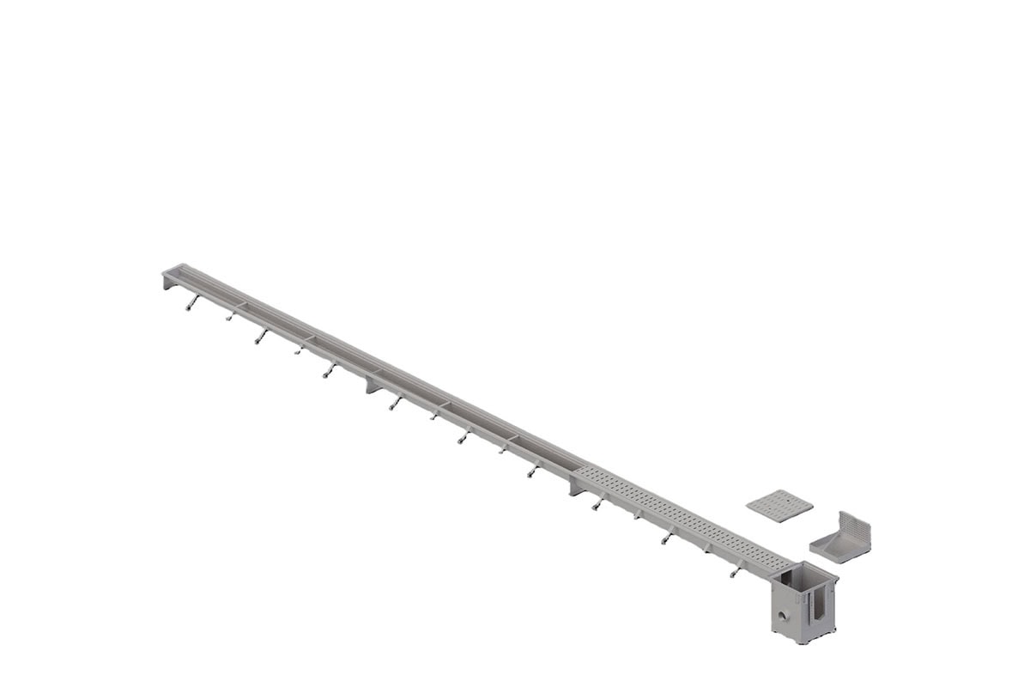


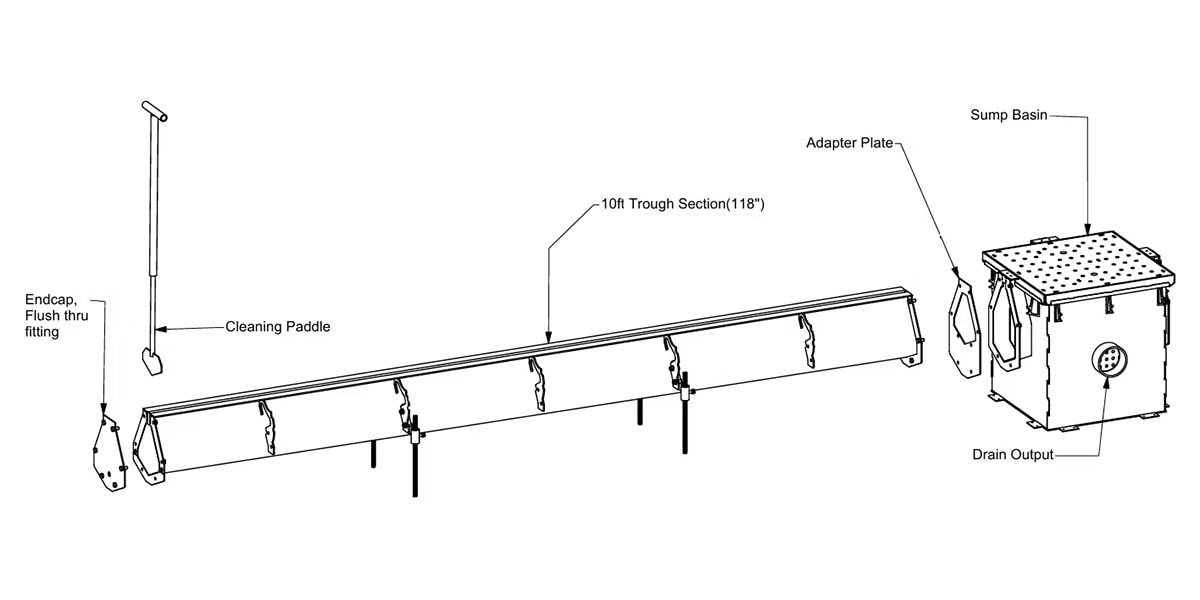
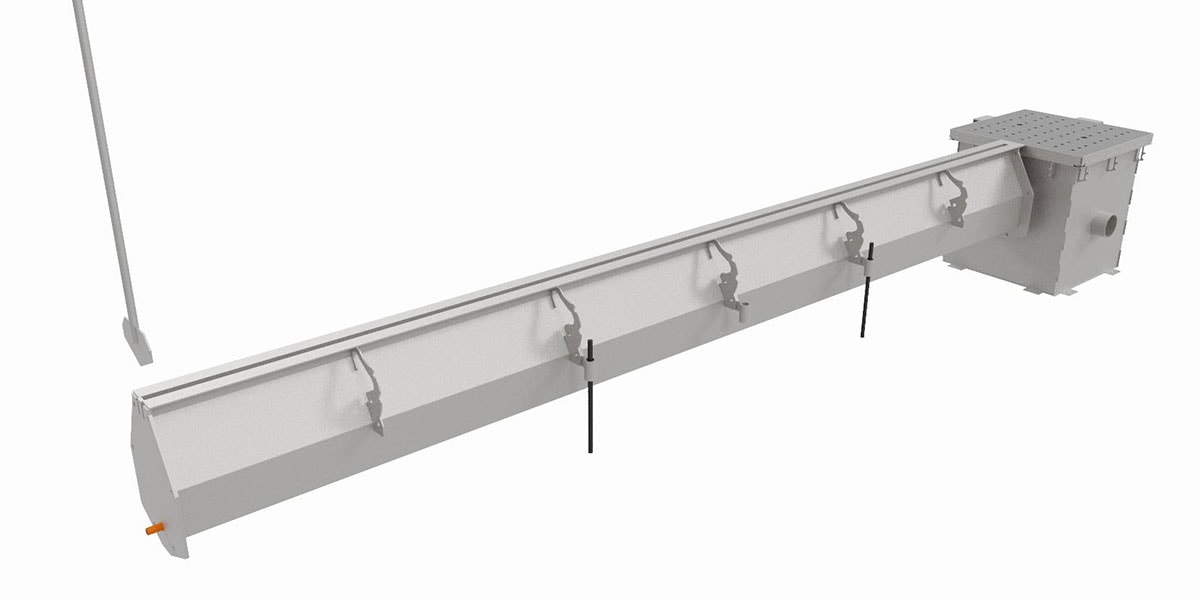
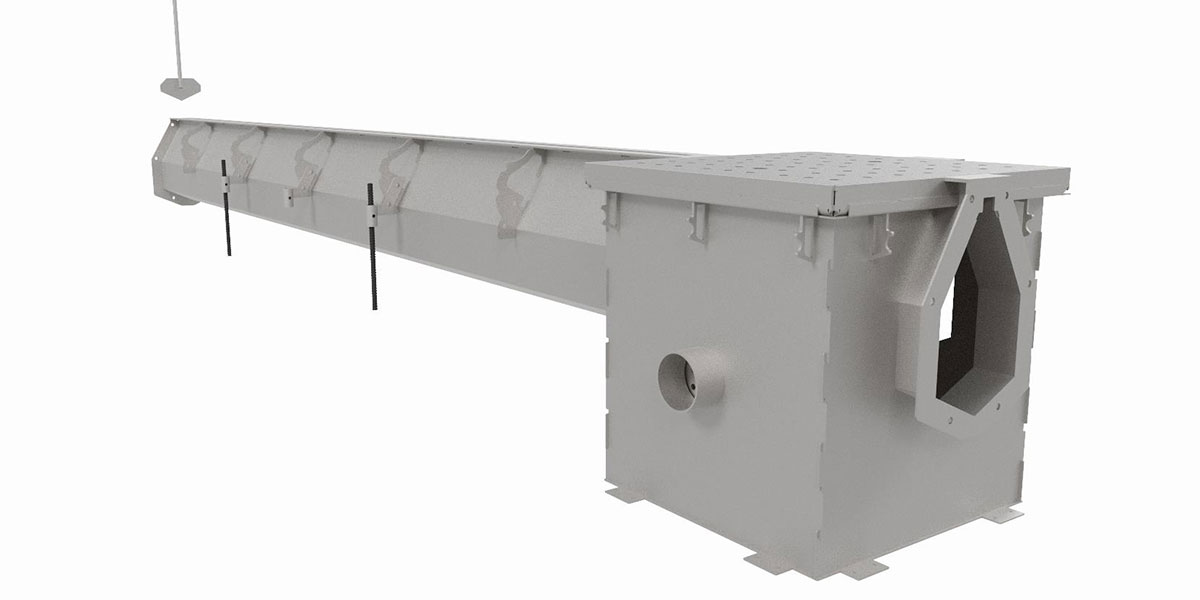
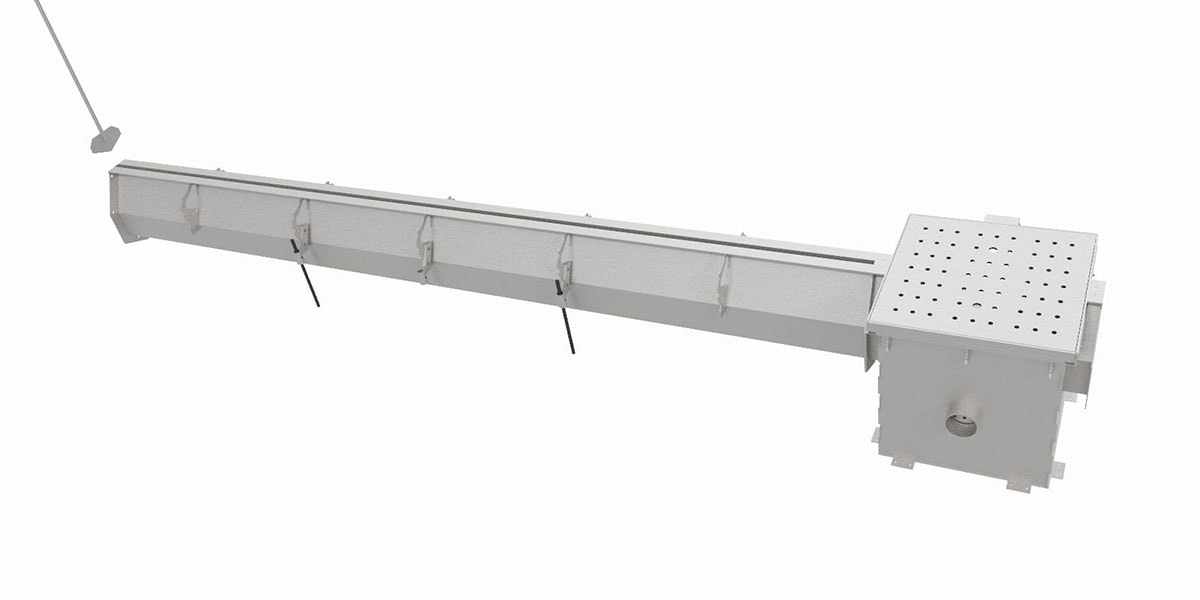
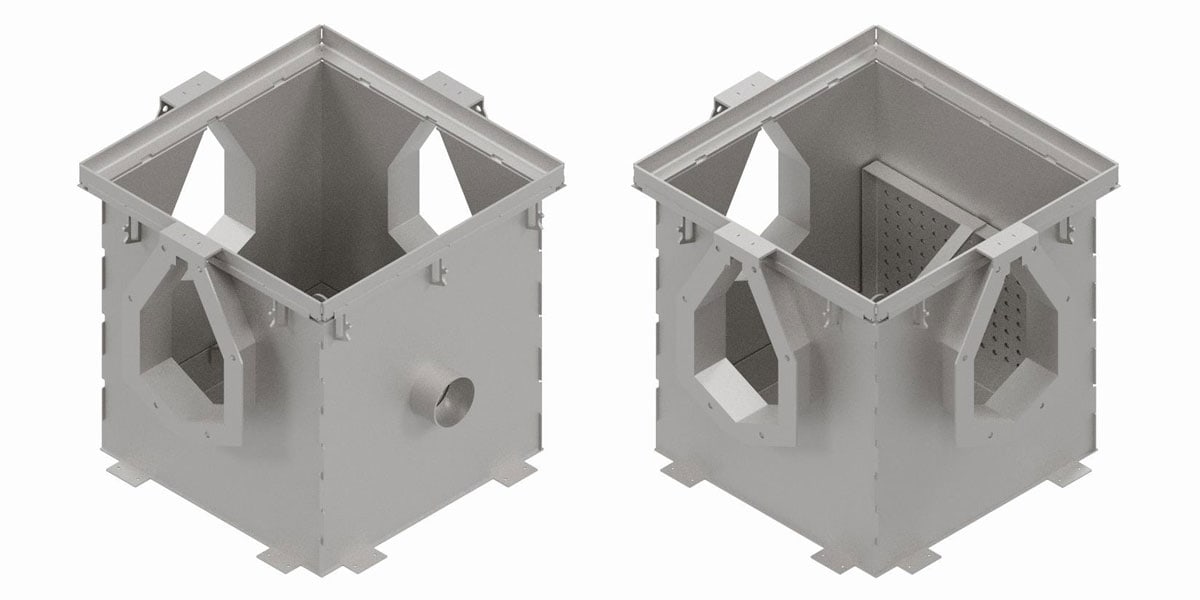
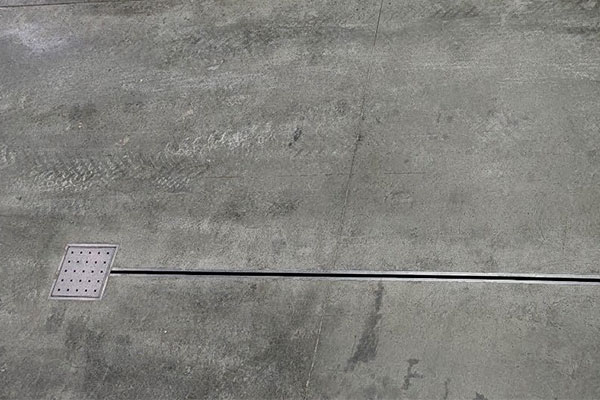
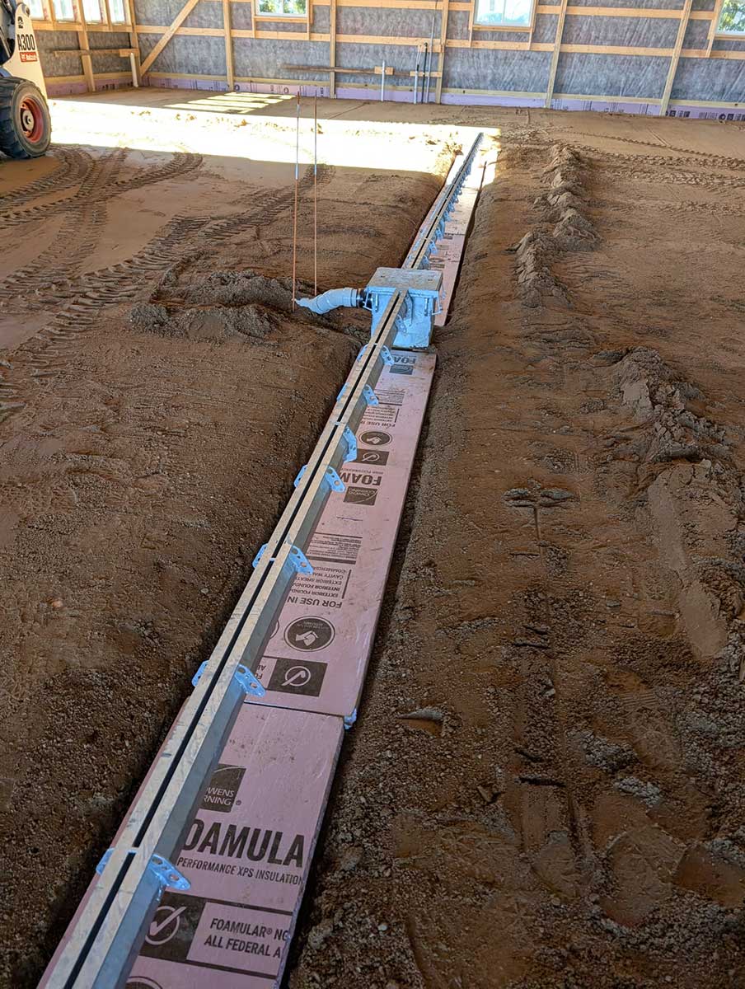
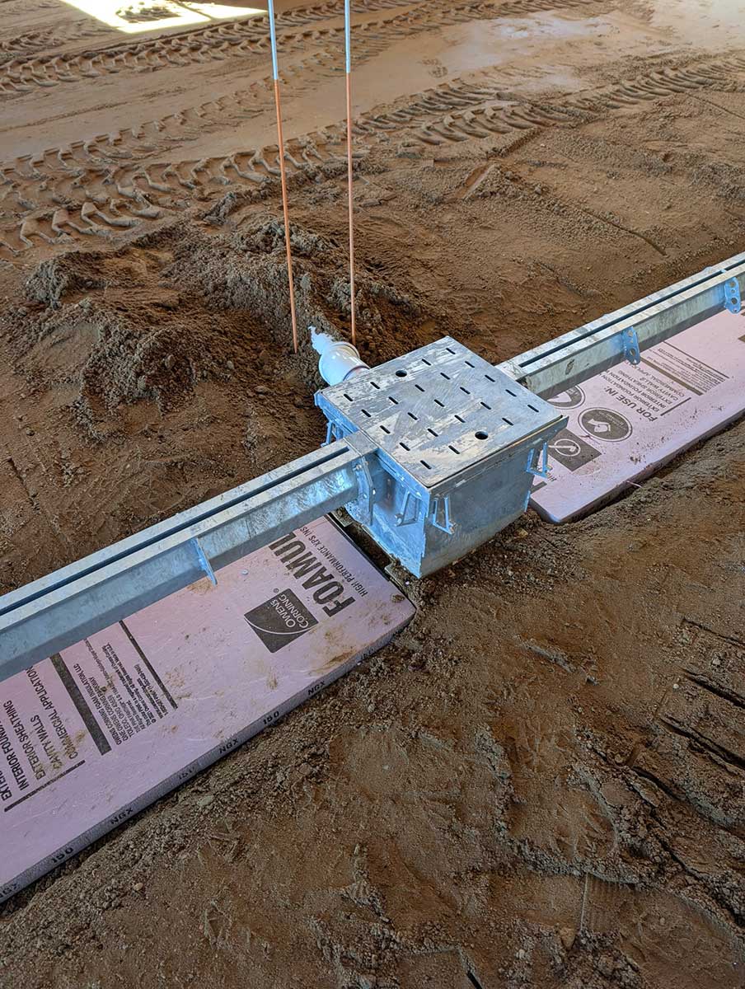
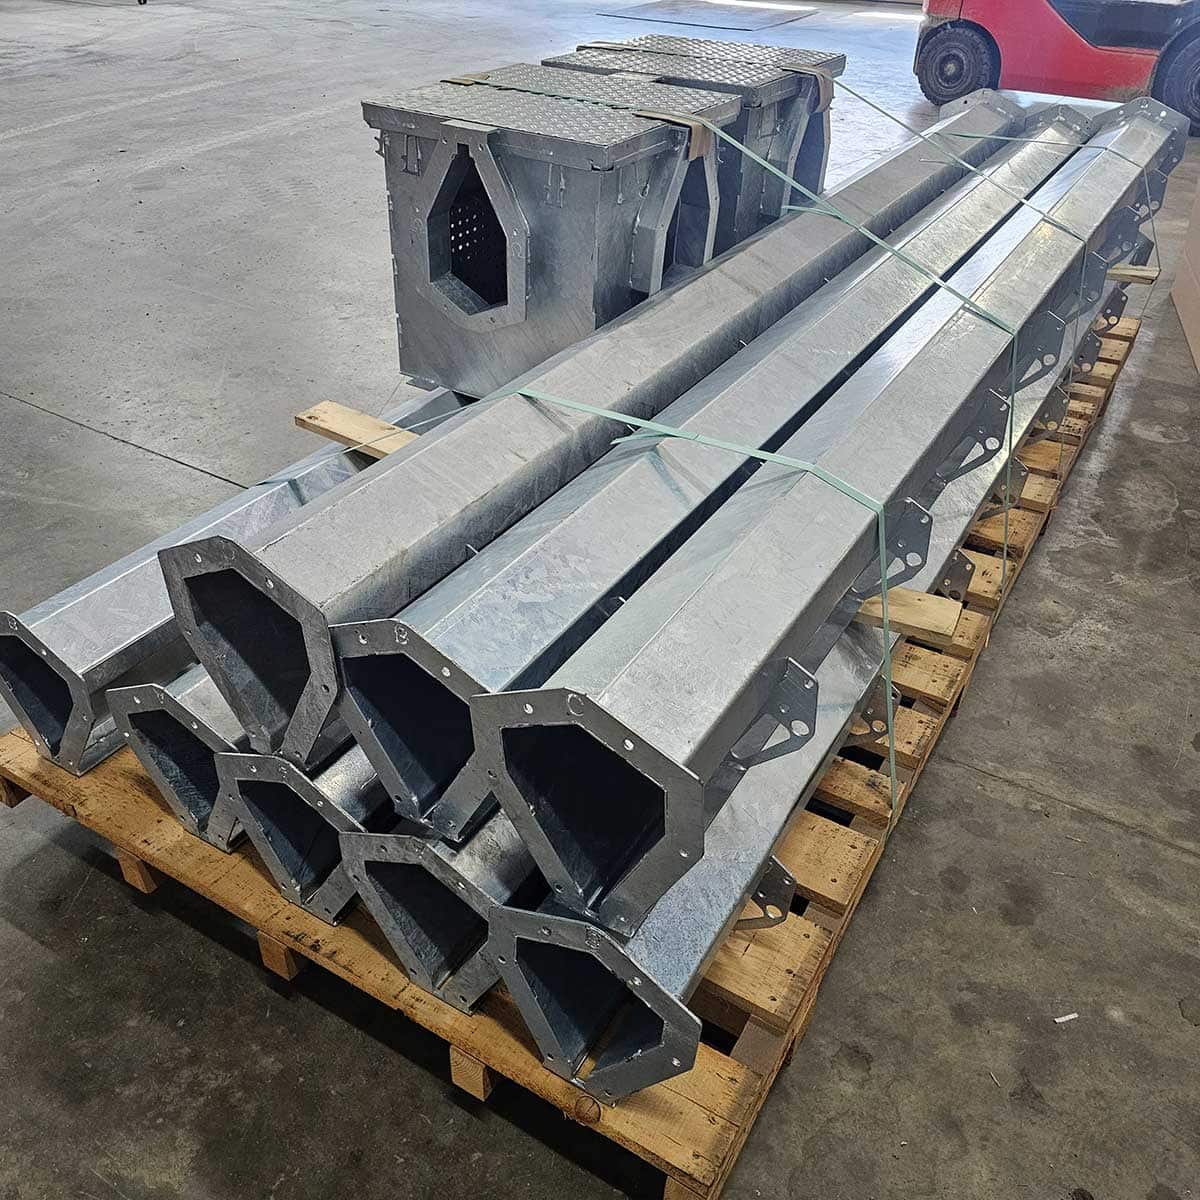
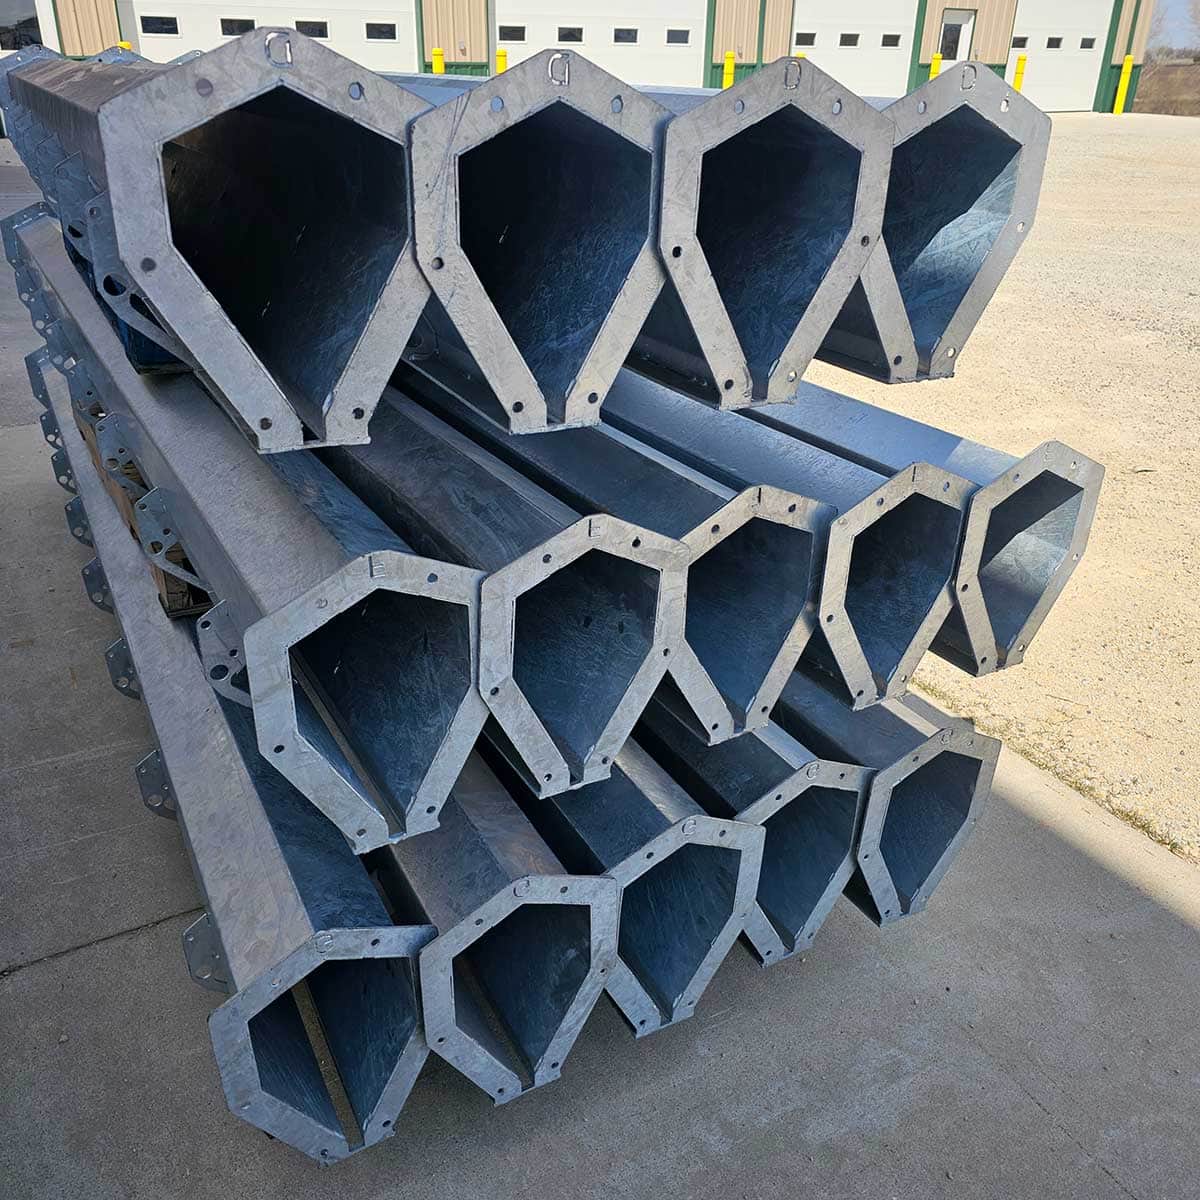
Ez Drain is a simple and affordable solution for in-floor building drainage system. Our slot drain trough profile is designed with steeper wall sides than other competing floor slot trough drains. This increases loading capacity. Reduced likelihood of surrounding concrete collapsing in unusual loading situations.
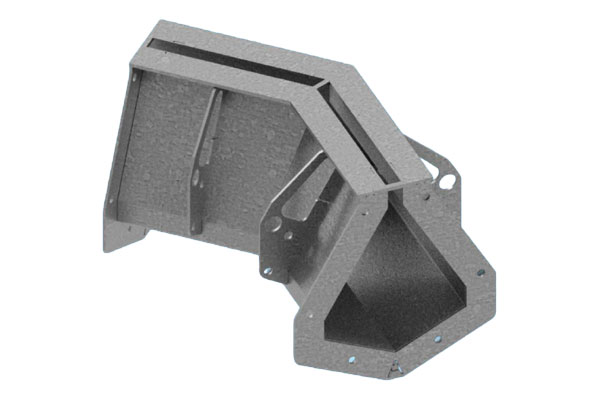
Specifications
Trough Sizes

| Section | A | B | C |
|---|---|---|---|
| END-A Section | 118” | 9.5” | 10” |
| A-B Section | 118” | 10” | 10.5” |
| B-C Section | 118” | 10.5” | 11” |
| C-D Section | 118” | 11” | 11.5” |
| D-E Section | 118” | 11.5” | 12” |
| E-F Section | 118” | 12” | 12.5” |
| F-H Section | 118” | 13” | 13.5” |
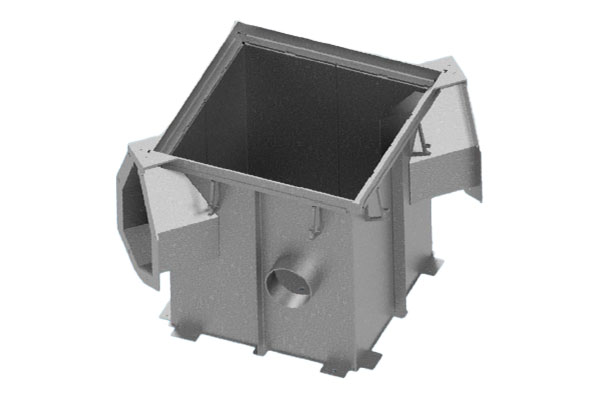
Sump Sizes
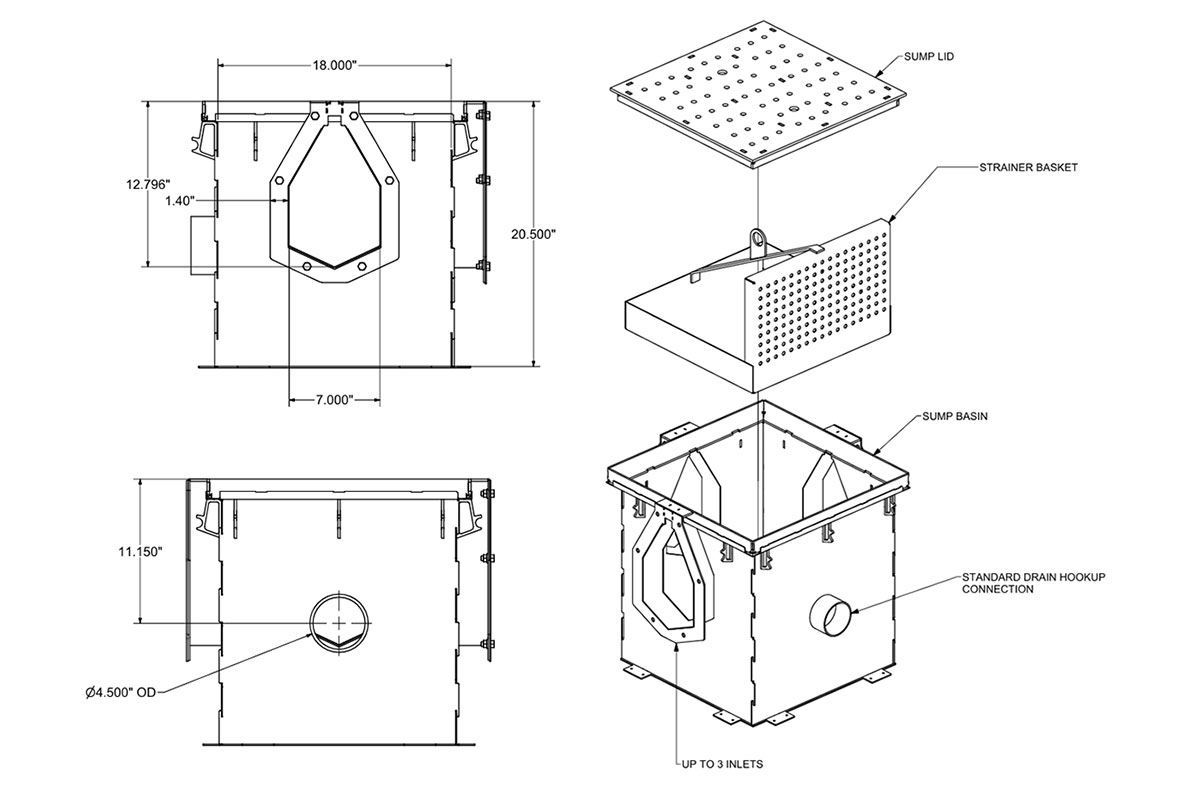
| Sizes | A | B |
|---|---|---|
| 18″ x 18″ | 18″ | 20.5″ |
| 18″ x 18″ x 45° | 18” | 20.5″ |
| 24″ x 24″ | 24″ | 20.5″ |
| 24″ x 24″ x 45° | 24″ | 20.5″ |
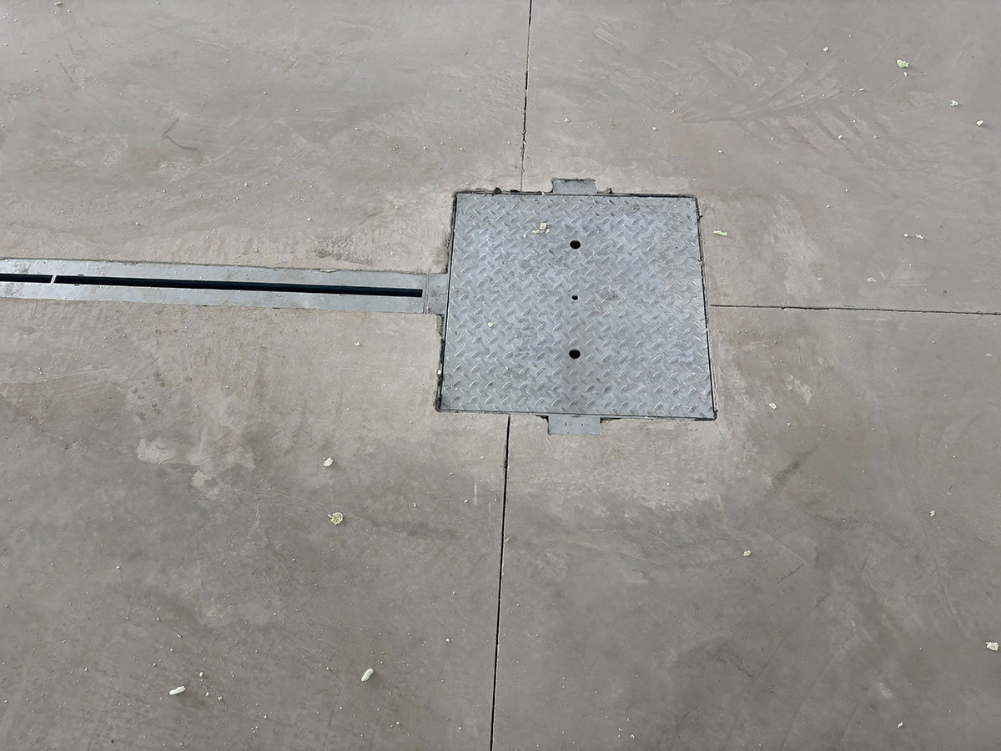
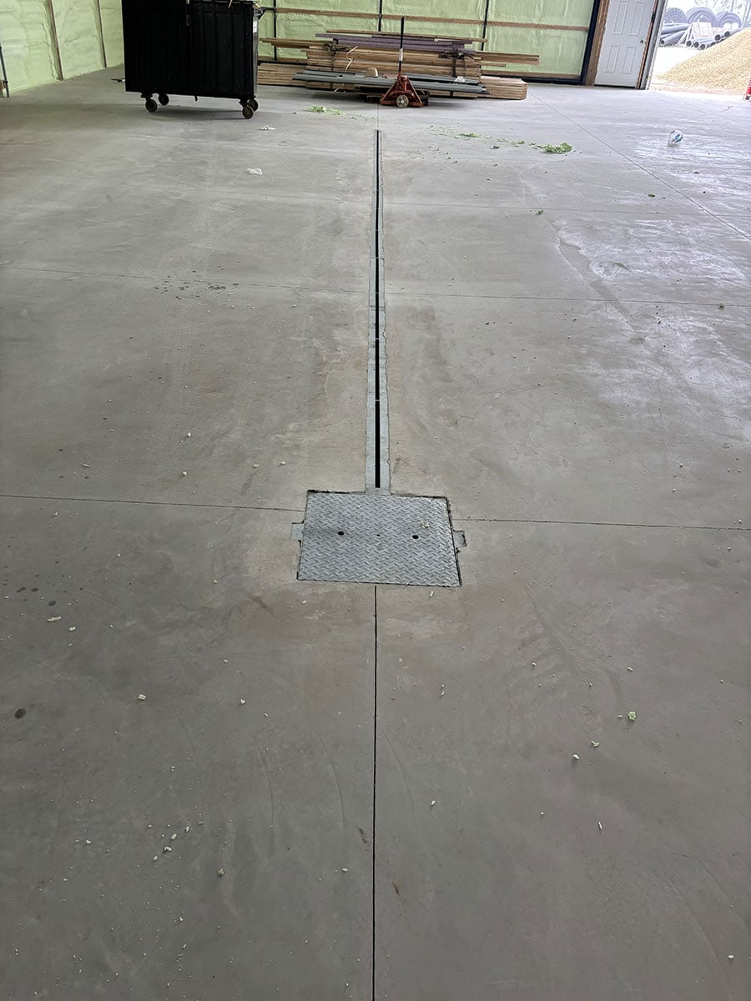
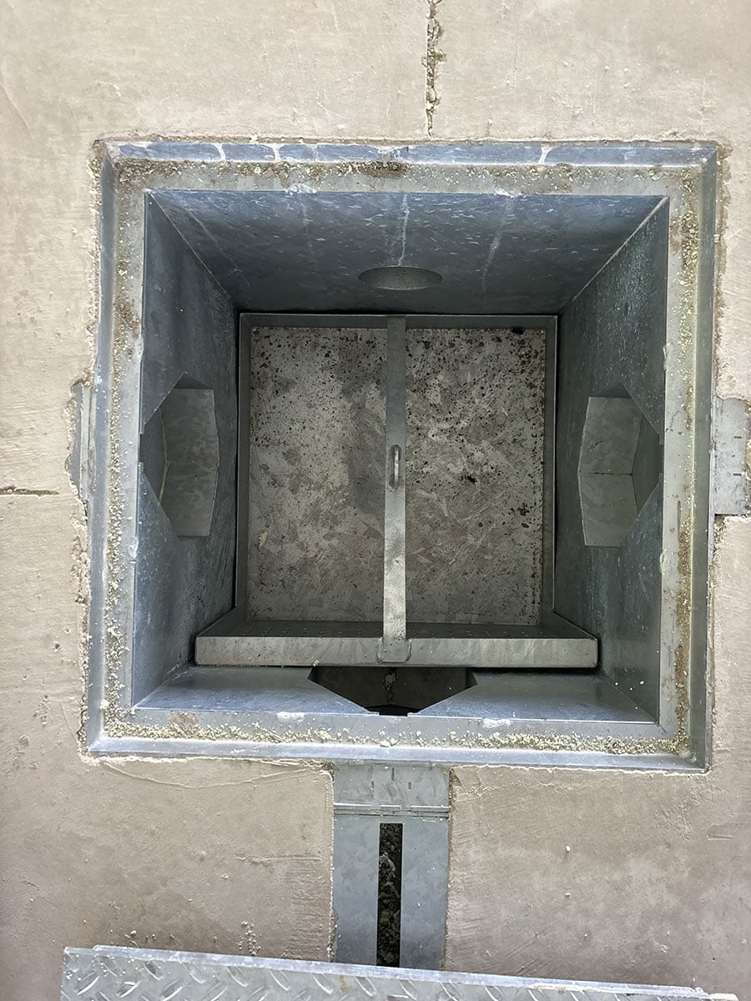
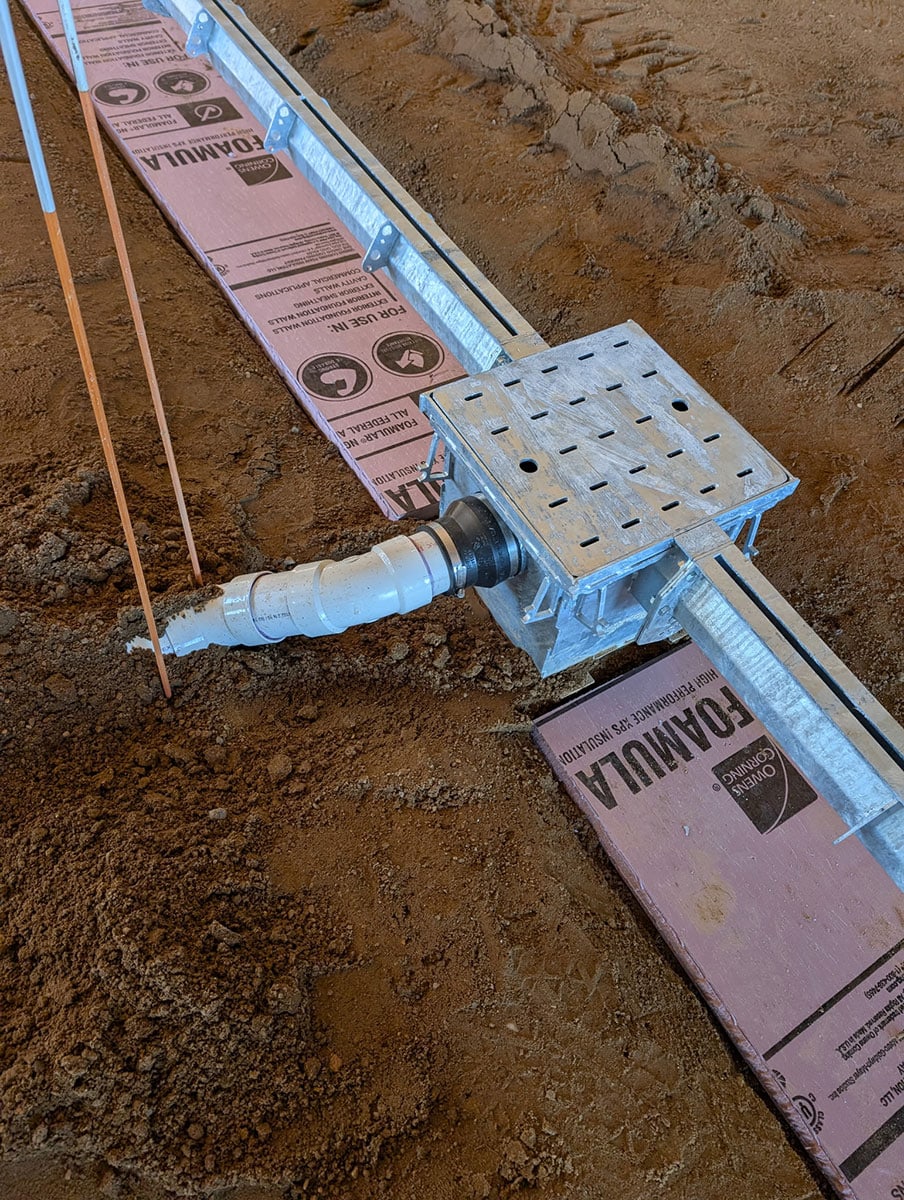
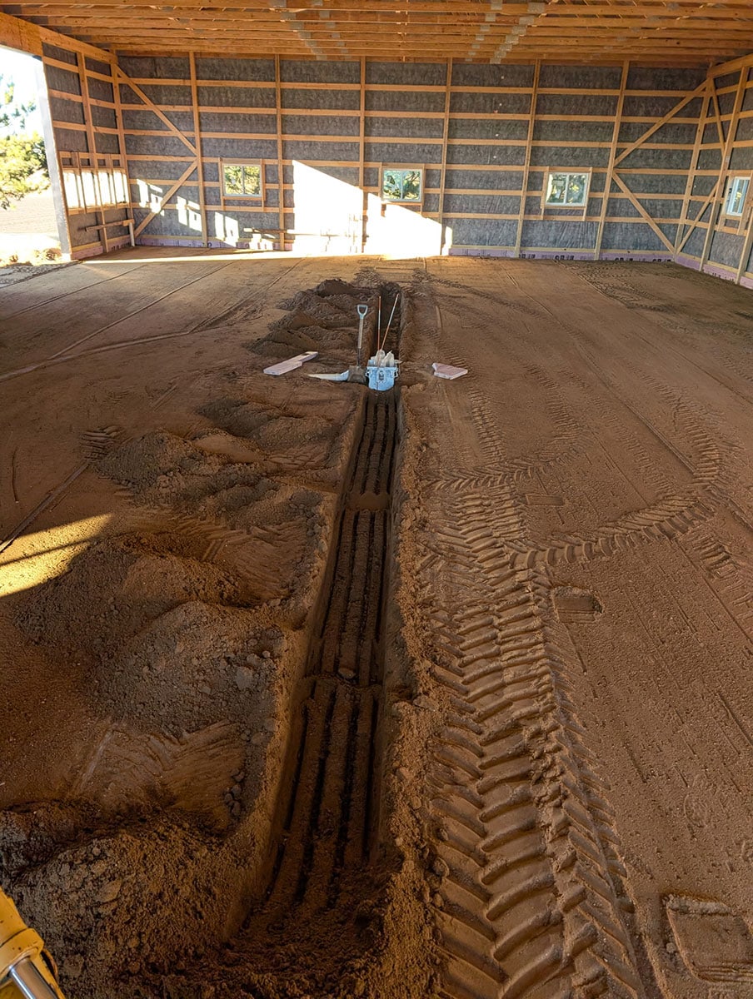
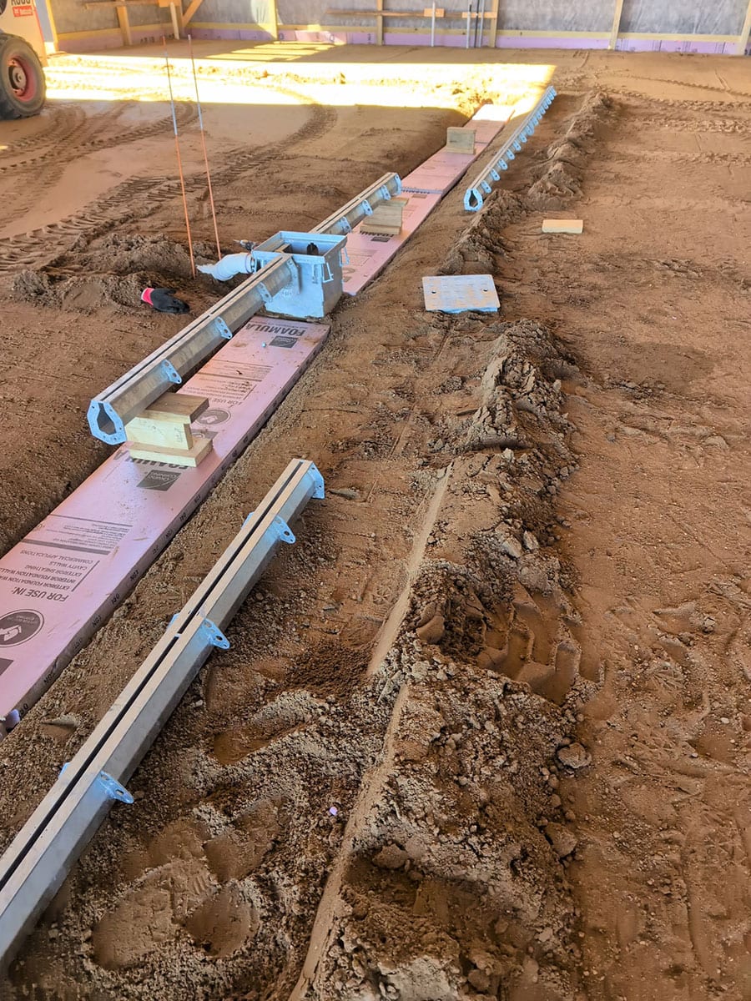
Gallery
Loading the next set of gallery items...